






About the Home
| Price | $933,870 |
| For Sale | No |
| Total Square Footage | 3,654 |
| Bedrooms | 3 |
| Bathrooms | 2 |
| Half Baths | 1 |
| Garages | 2 |
| Floors | 2 |
| Primary Suite Location | Downstairs |
| Type of Home | Single family detached |
| Community | The Parke at Cold Creek |
| Community Starting Price | $553,900 |
| County | Chesterfield |
| Sales Agent | Chandler Pearman |
| Sales Agent Phone | 8042233196 |
| Sales Agent Email | cpearman@eagleofva.com |
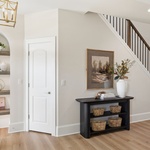
From the moment you step inside, this home showcases thoughtful details and custom finishes designed to make everyday living feel a little more special. The welcoming foyer features beautiful arched built-in shelving with under-shelf lighting, setting the tone for the craftsmanship found throughout the home.
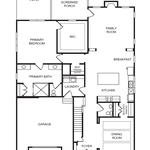
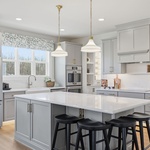
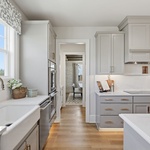
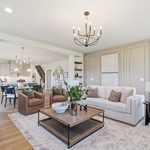
The dining room makes a statement with boxed beams, custom trim, and wallpaper, while the light-filled Garden Kitchen is designed to be both beautiful and functional. A farmhouse sink sits beneath triple windows, complemented by a French-door double wall oven, under-cabinet lighting, and a spacious island with seating. Open shelving connects the breakfast area to the family room, creating an effortless flow between spaces. In the family room, custom trim surrounds a cozy gas fireplace creating the perfect gathering spot.
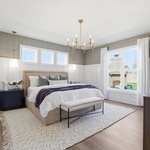
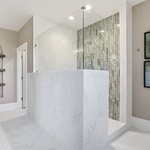
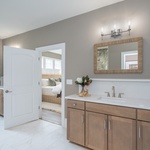
The first floor primary suite offers a relaxing retreat with board-and-batten wainscoting, a large custom-designed walk-in closet, and a spa-inspired bathroom. Dual vanities, built-in shelving, an arched niche, and a large walk-in ceramic tile shower bring both style and function to the space.
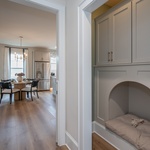
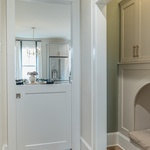
Even the four-legged members of the family have been thoughtfully considered. The Best Friend’s Suite features a built-in dog bed, dedicated cabinetry, and a half-height pocket door between the main living area and primary suite that gives furry friends their own special space while keeping them connected to the household.
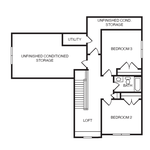
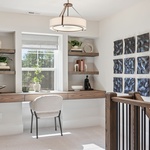
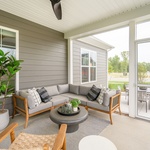
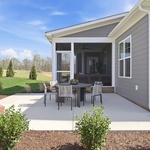
Upstairs, a versatile loft provides additional living or work space with a built-in desk and floating shelves. And when it’s time to relax, step outside to the screened porch and extended patio, complete with a beautiful brick fireplace that creates an inviting outdoor living space for gathering, entertaining, and enjoying the seasons.
Every space has been thoughtfully designed with a blend of character, comfort, and functionality, creating a home that feels truly one of a kind.
Directions
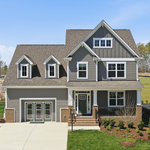
From VA-288 South, use right lane to take the US-60/Midlothian Tnpk exit toward E Midlothian. Take the ramp to Watkins Centre Pkway and use the right lane to take the Otterdale Road exit. Turn Left onto Watkin's Centre Pkwy. Continue onto Otterdale Road. At the traffic circle, take the 2nd exit to stay on Otterdale Road. Travel 2.3 miles and at the next traffic circle, take the 2nd exit to stay on Otterdale Road. Travel 1.3 miles and at the next traffic circle, take the 2nd exit to stay on Otterdale Road. Travel 0.4 miles and then turn Right onto Cold Creek Drive, then Left onto Southall Bend Trail. The model will be immediately on your Right, 5312 Southall Bend Trail.
View on mapAbout the Builder

Contact the Builder
| Phone | (804) 741-4663 |
| Website | http://www.eagleofva.com |
| mbarnes@eagleofva.com | |
| Facebook Page | |
| Instagram Page |
Eagle Construction
At Eagle, we do more than build homes and communities, we create places that celebrate life's moments by bringing people together and closer to what matters. And we've been doing it for over 40 years. Since 1984, our values have guided our commitment to excellence and passion for crafting experiences that transcend construction. Today, that same commitment shapes our communities from Richmond to the New River Valley and Williamsburg.



