

About the Home
| Price | $1,495,000 |
| For Sale | Yes |
| Total Square Footage | 3,203 |
| Bedrooms | 4 |
| Bathrooms | 3 |
| Half Baths | 1 |
| Garages | 1 |
| Floors | 2 |
| Primary Suite Location | Upstairs |
| Type of Home | Single family detached |
| Community | Cashel Modern |
| Community Starting Price | $1,495,000 |
| County | Richmond |
| Sales Agent | Mike Hanky |
| Sales Agent Phone | (804) 399-7788 |
| Sales Agent Email | MIKEHANKY@SRMFRE.com |
This furnished home is listed for sale, and available to tour by appointment only.
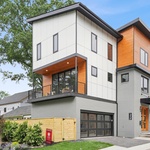
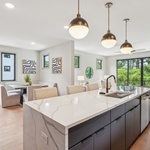
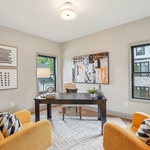
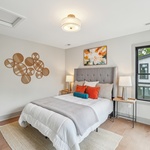
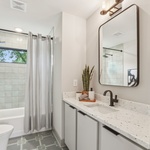
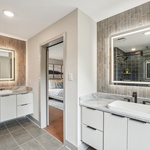
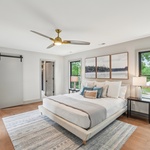
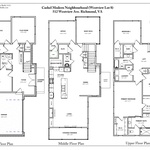
This move-In ready new Construction home in the heart of Richmond’s coveted Westhampton neighborhood, 512 Westview Avenue presents “Cashel Modern,” an exclusive in-fill collection of homes crafted for those who value walkability, connection, and refined simplicity. Spanning 3,203 SF across three thoughtfully designed levels, this luxury residence delivers modern comfort in one of the city’s most vibrant areas. The true highlight is the location! Just steps from the charming corridors of Libbie, Patterson, and Grove Avenues, daily life unfolds with ease. Morning coffee at your favorite café, boutique shopping, fitness studios, specialty markets, and locally loved dining options are all within an easy stroll. The tree-lined streets and neighboring homes are designed to create a sense of safety, familiarity, and community - where sidewalks stay active and conveniences are woven into everyday living. For expanded entertainment, Carytown’s eclectic shops and Scott’s Addition’s breweries and acclaimed restaurants are only minutes away.
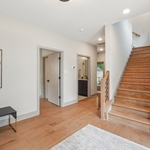
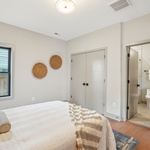
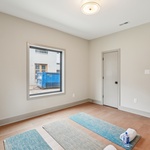
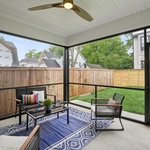
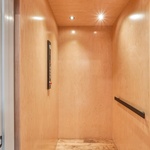
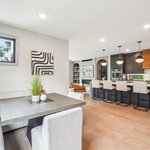
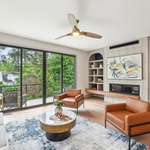
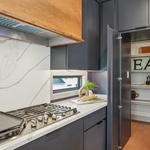
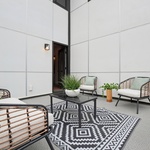
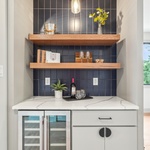
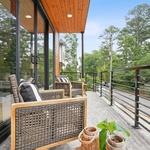
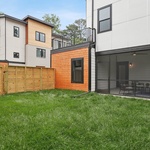
Inside, upscale sleek design supports multi-generational functionality. A private elevator connects all three levels, ensuring effortless accessibility and long-term livability. A first-floor bedroom with full bath provides ideal flexibility for guests, extended family, or a private workspace. The open-concept main level features a custom built-in accented living room with fireplace, a chef’s kitchen with quartz countertops, gas cooking, stainless appliances, and an oversized island, plus a dining area enhanced by a wine bar with backlit display. Multiple outdoor living spaces, including a front balcony, rear terrace, private screened porch and rear yard - extend your options for entertaining or recharging. A two-car attached garage and limited-maintenance construction support a true “lock and leave” lifestyle, perfect for travel, convenience, and life on the go. This is refined urban living - walkable, secure, and effortlessly connected.
Adjacent home 512 1/2 Westview Ave provides an alternate floorplan is also furnished and available for purchase.
Directions
(Near the intersection of Libby Ave and Patterson Ave)
Turn onto Patterson Ave,
Westview Ave is at a traffic light between Willow Lawn Drive and Libbie Ave
The neighborhood will be on the right with a black and white sign for "Cashel Modern"
From the South:
(Can be reached easily from 288 N, or Huguenot Road N)
Take 76/ 195 North across the James River
Exit for Patterson Ave/ Grove Ave
Merge left onto N. Thompson Street
Take the first left at the traffic light onto Patterson Ave
Drive 2.2 miles, and turn left at the traffic light onto Westview Ave
The neighborhood will be on the right with a black and white sign for "Cashel Modern"
About the Builder

Contact the Builder
| Phone | 804-400-3694 |
| Website | https://www.richmondhillbuilds.com/ |
| vpoe@rhillbuilds.com | |
| Facebook Page | |
| Instagram Page |
Richmond Hill Design & Build
Richmond Hill Design + Build is a father/ daughter owned building team in the Richmond, VA area. We specialize in renovating old homes, and building new homes in and around the city of Richmond. Born out of a passion for preserving and endowing architectural character to the city, Richmond Hill produces homes that reflect unique character of old and new Richmond neighborhoods. We offer spec homes with thoughtful design, innovation, easy maintenance, personalized charm, and floor plans suited to a wide range of today’s lifestyles.




